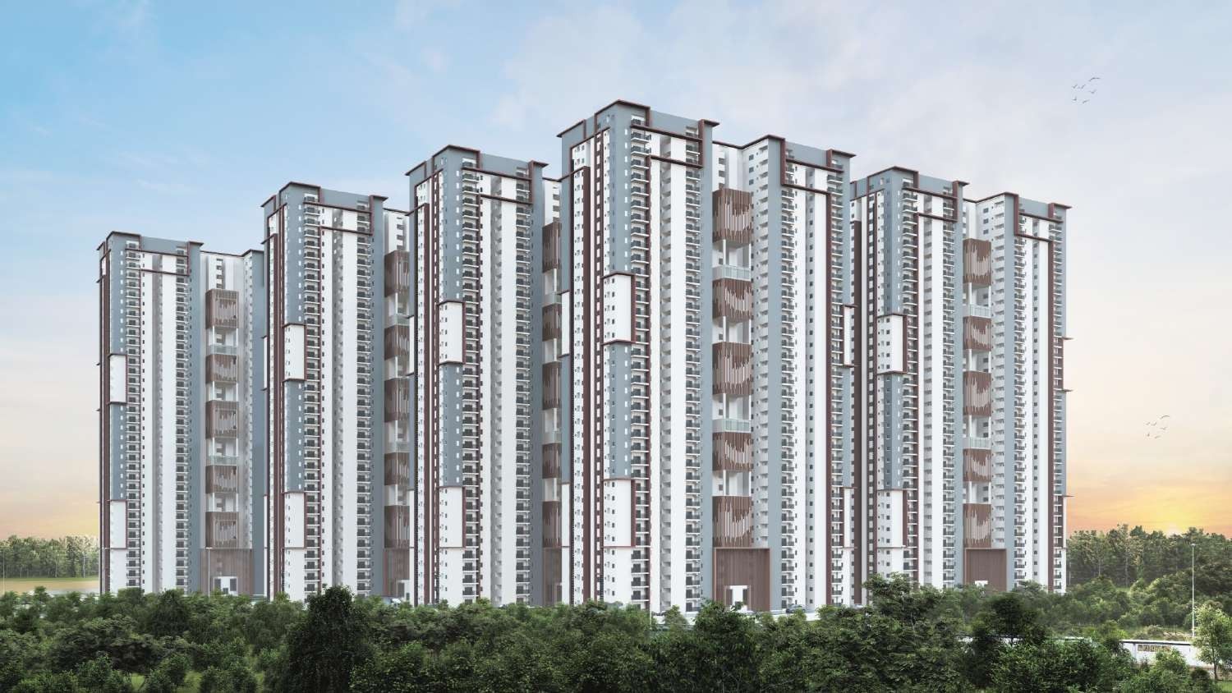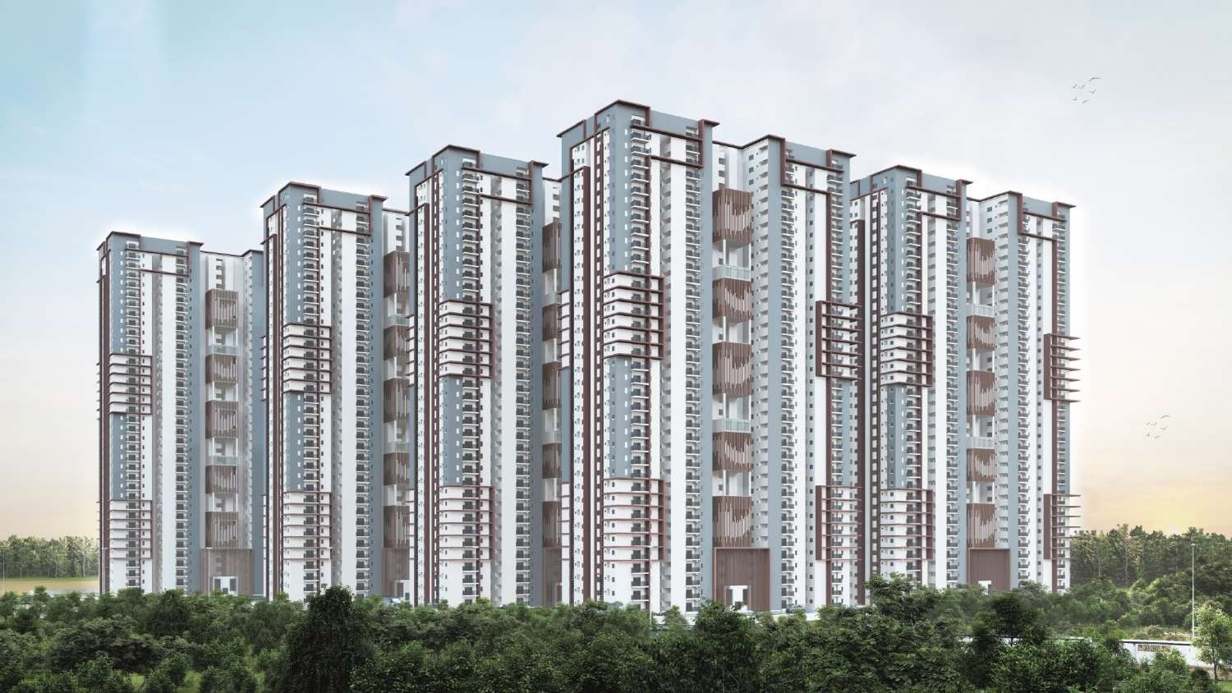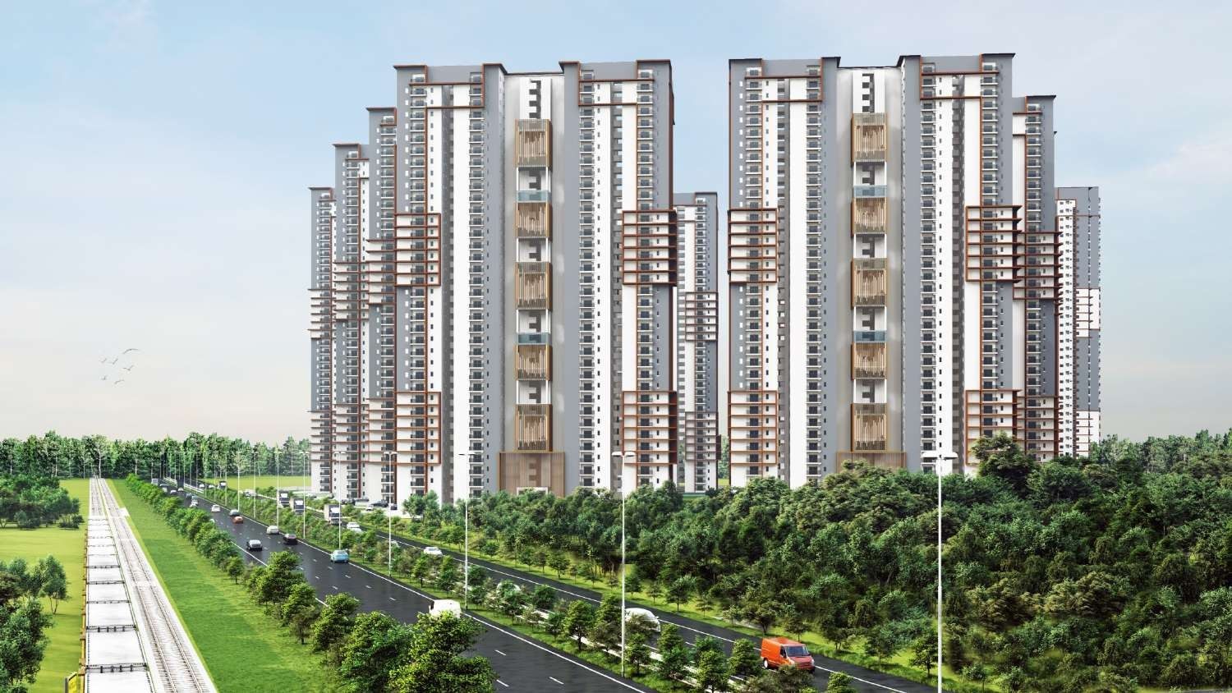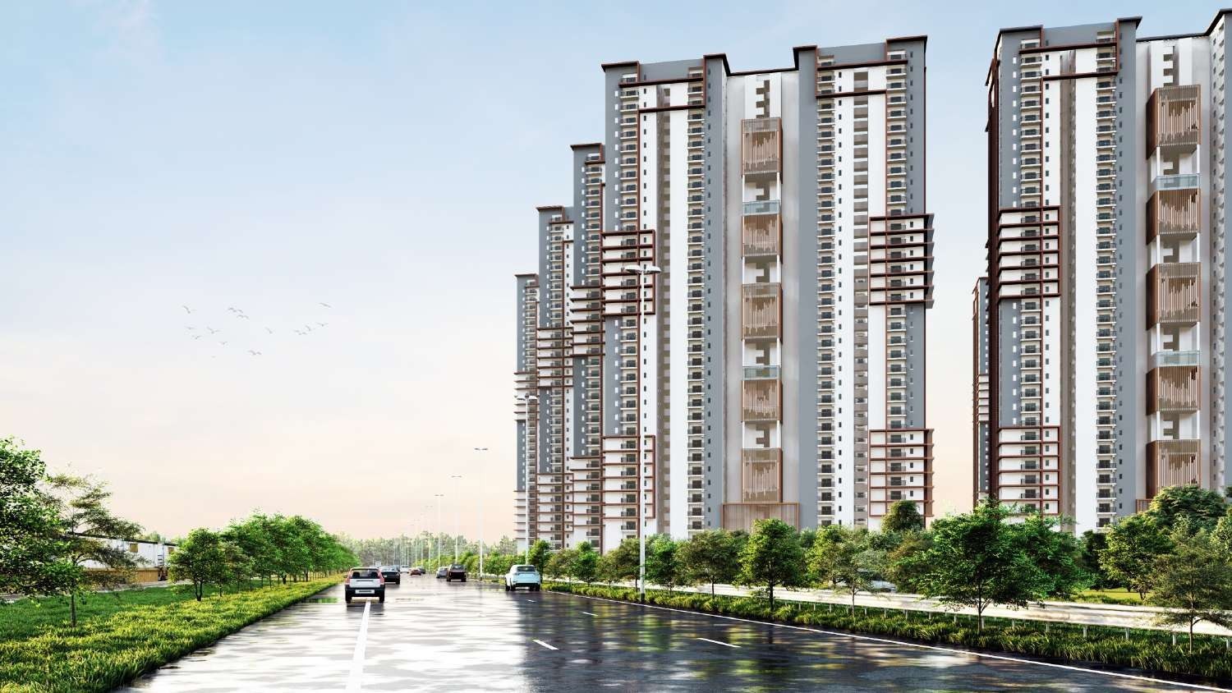
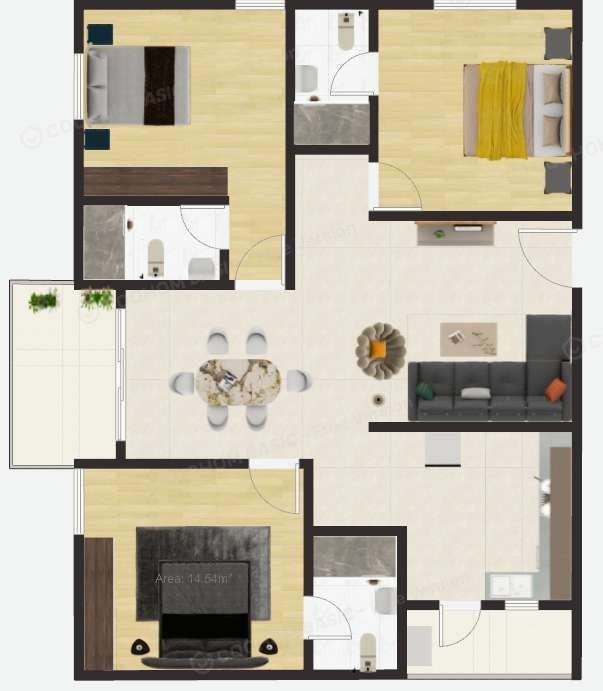
Sky 40 towers at IKIGAI CITY beside the road to ORR Exit 2

Space you can measure.

2.5, 3 & 4 BHK Residences

1,685–2,465 sq.ft.

Starting from ₹6,900/sq.ft.

₹4,200/sq.ft.*OTPOne Time
Payment

Tellapur — Kollur | ORR Exit 2

Scroll

Pre-launch enquiry

Get the price sheet & floor plans

01 — Overview

A different way to measure home.

SKY 40 is a 20-acre residential community in the Tellapur–Kollur growth corridor, designed around a simple idea: more measurable space for the life you actually live.

With 10 towers rising up to 40 floors, generous separation between towers, expansive residences and a large amenity ecosystem, SKY 40 brings together the scale of a landmark community with the feeling of having room to breathe.
Configuration
2.5, 3 & 4 BHK
Home sizes
1,685–2,465 sq.ft.
Project
20 Acres
Towers
10
Height
Up to 40 floors
Price
₹4,200/sq.ft.*
Possession
Early 2030*
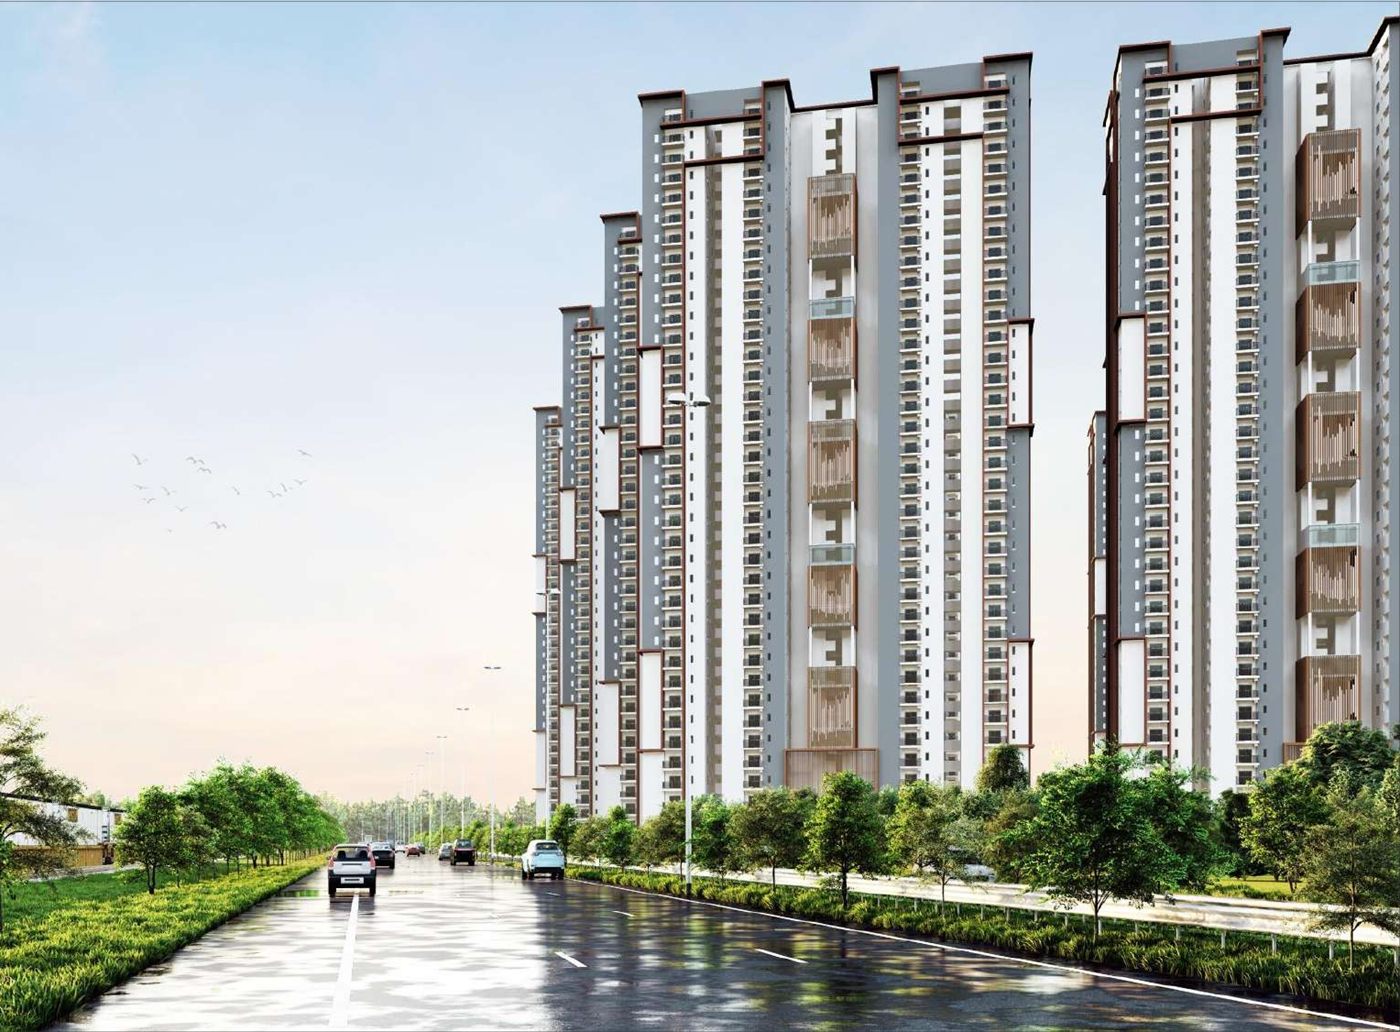
Sky 40 tower elevation
Artistic impression
20

Acres

10

Towers

40

Levels (G+39)

80%

Open space

1.35L

Sq ft clubhouse

2km

Jogging track

02 — Why Sky 40

Six reasons Sky 40 sits above the ordinary.

  1. 01 — Around

    200 ft

    Between towers

    More distance between buildings means more openness around home.

  2. 02 — Above

    Up to 40

    Floors

    Rise higher. Look farther. See more of the city.

  3. 03 — Within

    1,685–2,465

    sq.ft. homes

    Space designed around the different ways your life unfolds.

  4. 04 — Every day

    2 km

    Walking & jogging track

    Room to move without leaving the community.

  5. 05 — Within reach

    ~6 min

    To Neopolis

    And approximately 10 minutes to the Financial District, subject to route and traffic conditions.

  6. 06 — Ahead

    Early 2030

    A window into tomorrow

    A location and community positioned within Hyderabad's expanding western corridor.

01 / 06

03 — Amenities

Amenities

From movement to downtime, work to weekends, SKY 40 is planned around more ways to live without having to leave home.

Sky 40 tower elevation
Representative image
  1. 01Grocery stores
  2. 02Restaurants
  3. 03ATM
  4. 04Laundry
  5. 05Salon
  6. 06Guest rooms
  7. 07Pharmacy
  8. 08Party Hall — 1200+ guests
  9. 09Rooftop Party Area
  10. 10Temperature controlled pool
  11. 11Olympic size pool
  12. 12Spa
  13. 13Jacuzzi
  14. 14Big Screen Movie Theatre — 100+ seater

Tower-specific amenities

  1. 01Library
  2. 02Teaching Space
  3. 03Meeting Lounge
  4. 04Party Hall
  5. 05Co-working Spaces
  6. 06Grand Lobby Entrance
  7. 07Dedicated Visitor Parking
  1. 01Tennis Court
  2. 02Badminton Court
  3. 03Cycling Track
  4. 04Jogging Track
  5. 05Outdoor Gym
  6. 06Children's Play Area
  7. 07Sports Amenities
  8. 08Pet Park
  9. 092 km Jogging Track
  10. 102 km Cycling Track
  1. 01Grand Paving / Driveways
  2. 02Grass Pavers
  3. 03Cycle Parking
  4. 04Cycling Track
  5. 05Jogging Track
  6. 06Children's Play Area
  7. 07Plaza
  8. 08Outdoor Gym
  9. 09Contemplative Zones
  10. 10Seating Areas
  11. 11Walkways
  12. 12Cultural Lawns
  13. 13Amphitheater
  14. 14Party Lawn
  15. 15Stage
  16. 16Sunken Seating
  17. 17Reflexology Trails
  18. 18Pedestrian Bridge
  19. 19Seating Plaza

04 — Location

What if the real distance was time?

  • ORR Exit 22 mins
  • Financial District15 mins
  • Patancheru Industrial Belt15 mins
  • Neopolis25 mins
  • Raheja Mindspace30 mins
  • RGIA45 mins
  • Little Scholars4 mins
  • Delhi Public School6 mins
  • Meru International School9 mins
  • Kondakal High School10 mins
  • The Gaudium School10 mins
  • Narayana Junior College6 mins
  • Narayana IIT Academy12–15 mins
  • St. Xavier College20–25 mins
  • Pragathi College25–30 mins

Distances are approximate and depend on traffic.

ORR SKY 40

05 — Specifications

Specifications

  • RCC Shear Wall Framed Structure designed for wind and seismic loads for Zone-II earthquake resistance.
  • Concrete blocks for non-structural members, where needed.

Drawing, Dining, Living & Master Bedroom

  • 800mm double-charged vitrified tiles with Italian shades of standard make or timber flooring.

Other Rooms

  • 600mm × 600mm vitrified tiles with Italian shades of standard make.

Balconies

  • 600mm × 600mm matte-finish ceramic tile flooring.

Utility Area

  • Anti-skid ceramic tile flooring.

Main Door

  • Teak wood frame.
  • Aesthetically designed teak-veneered flush door shutter.
  • Melamine polish.
  • Standard hardware.

Internal Doors

  • Teak wood frame.
  • Laminated / skin / membrane flush door shutters.
  • Standard hardware.

Sliding Doors & Windows

  • UPVC sliding doors and windows.
  • Tinted glass.
  • Provision for mosquito mesh.
  • Aparna or equivalent brand.
  • 600mm × 600mm matte-finish vitrified tile flooring.
  • Ceramic tile dado up to 2 ft above kitchen platform.
  • Steel sink.
  • Provision for exhaust / chimney.
  • Best-quality acid-resistant, anti-skid floor tiles.
  • Designer glazed ceramic tile dado up to 7 ft.
  • Standard make.
  • Concealed copper wiring — Finolex, Finecab or equivalent.
  • Legrand / GM or equivalent modular switches.
  • Provision for A/C sleeves in drawing, dining and all bedrooms.
  • Power outlets for geysers in all bathrooms.
  • Power plugs for:
    • Cooking range chimney
    • Refrigerator
    • Microwave oven
    • Mixer grinder
  • Three-phase power supply for each unit.
  • Individual meter boards.
  • MCB for each distribution board — Legrand or equivalent.
  • Hydro-pneumatic system with 100% treated water.
  • Separate municipal water supply provision to kitchens.
  • CPVC pipes — Aashirvaad or equivalent.
  • Low-noise PVC SWR sanitary piping.
  • C.P. fittings — Kohler or equivalent.
  • Countertop wash basin in all toilets.
  • Wall-mounted EWC with concealed flush tank for master bedrooms.
  • Floor-mounted EWC for remaining bathrooms.
  • Provision for geysers in all bathrooms.
  • Single-lever concealed mixer with OHS.
  • Sewage Treatment Plant of adequate capacity.
  • Rainwater harvesting pits for water conservation and absorption.

Internal & Ceiling

  • Smooth finish with luppam — Altek or equivalent.
  • One coat of acrylic emulsion paint over a coat of primer.

External

  • Combination of texture as per architectural design.
  • Weatherproof paint.
  • Two coats of cement-based waterproof paint over a base coat of primer.

Brand

  • Asian Paints or equivalent.

Lifts

  • Schindler / OTIS or equivalent.
  • Automatic Rescue Device (ARD).

Power Backup

  • 100% DG backup.

Parking

  • VDF flooring with appropriate finish.

Staircase

  • Tandur / Kota Stone.

Common Areas

  • Vitrified tiles with granite mix and aesthetic design.

Pest Control

  • Pest control treatment by Bayer / PCI.

06 — Floor Plans

Find the space that fits your life.

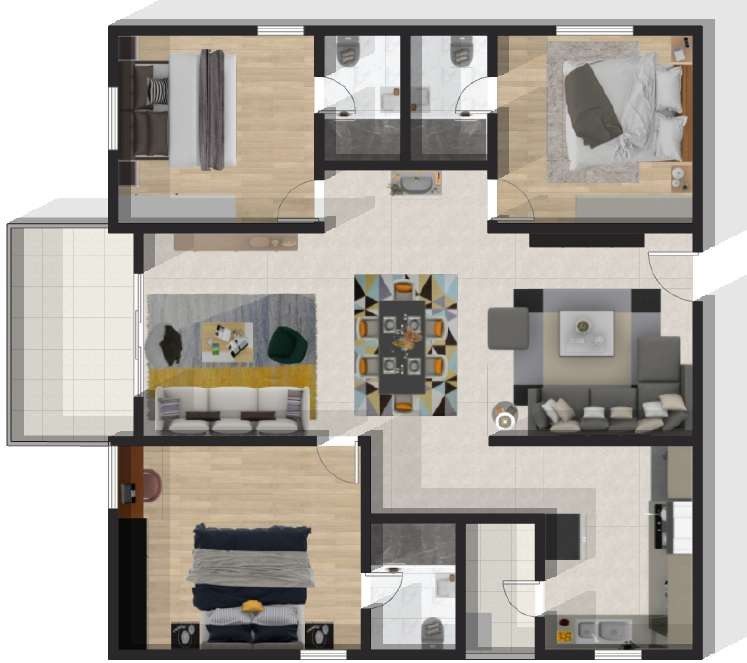
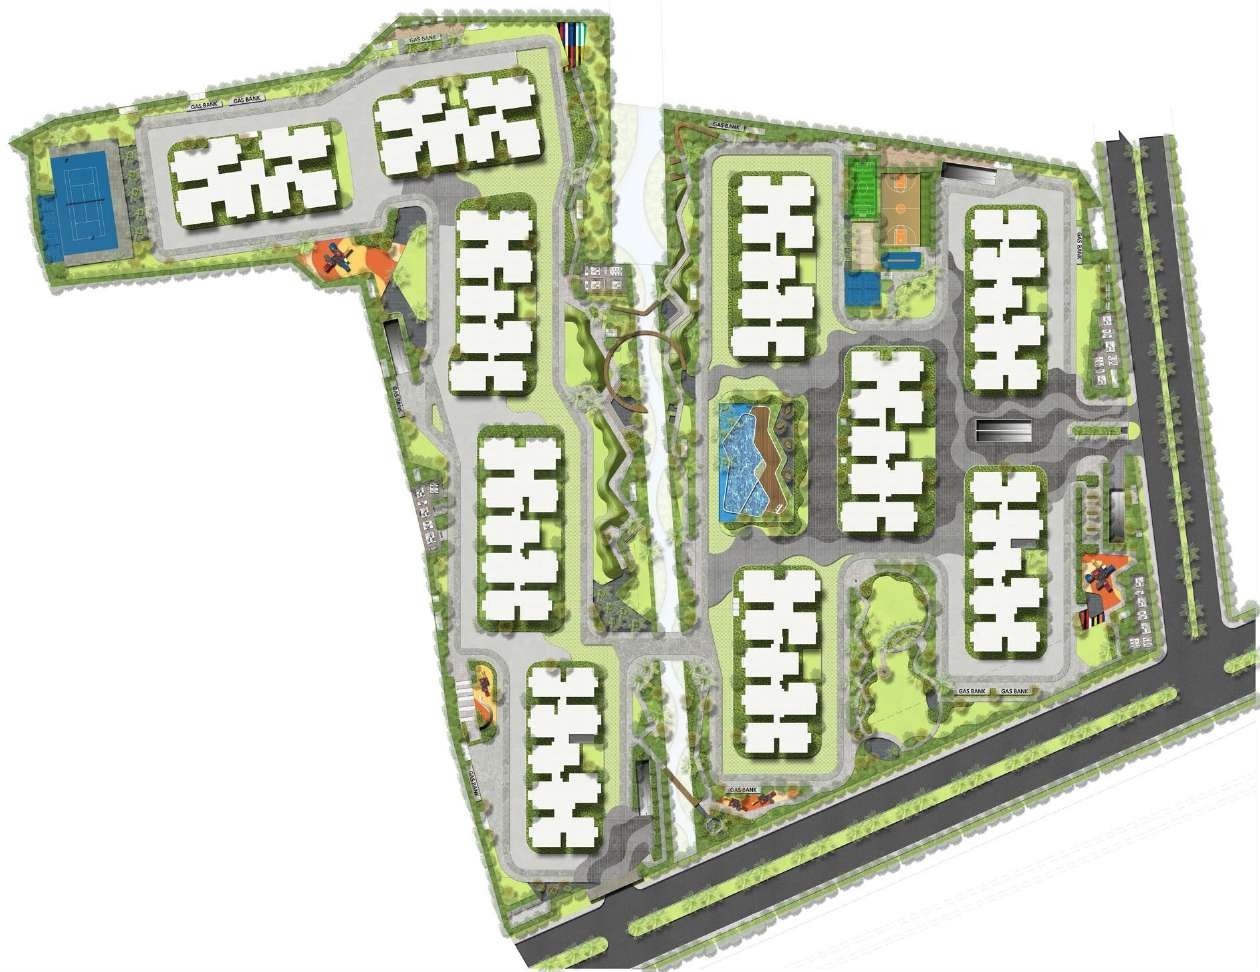
Masterplan 10 towers in two clusters, divided by a restored nala.
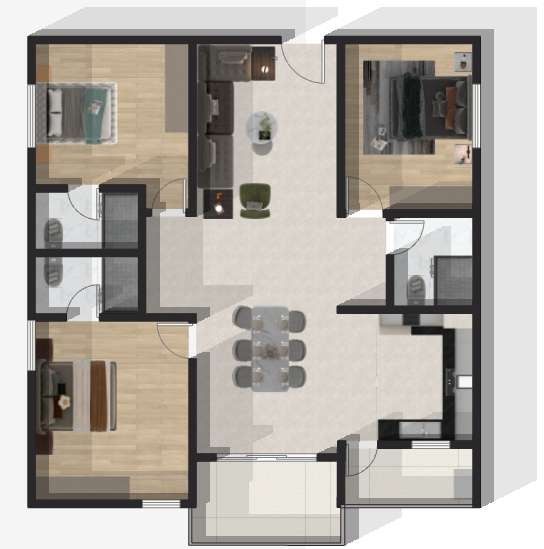
1,685 sq ft 2.5 BHK plan

1,685 sq ft

2.5 BHK

  • East / West
  • T1 · T4 · T5 · T8 · T9
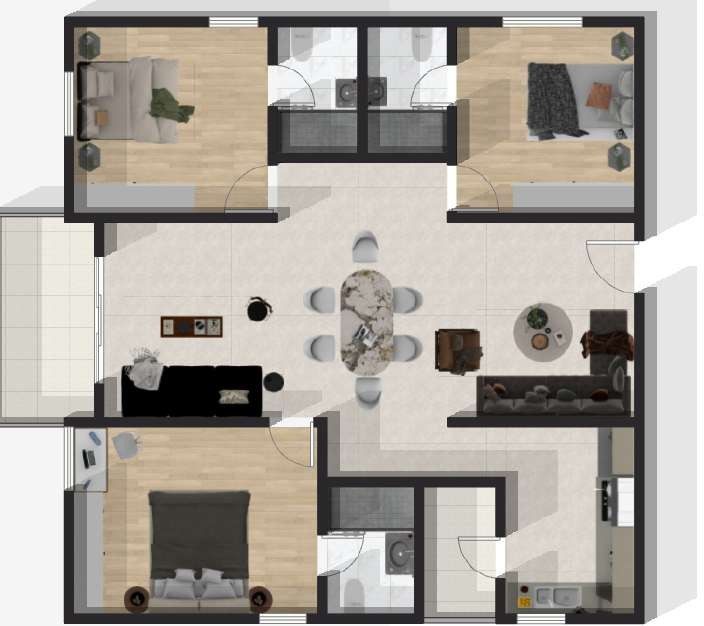
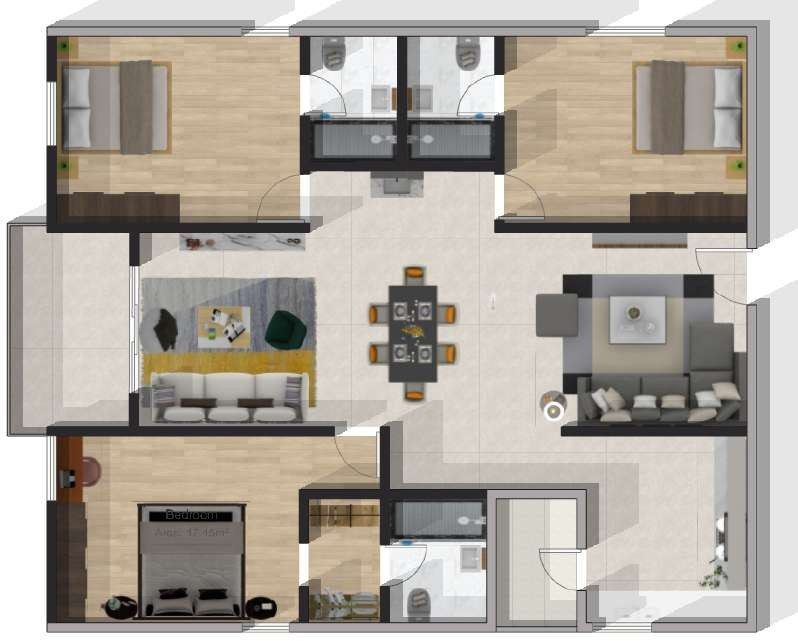
1,780 sq ft plan

1,780 sq ft

3 BHK

  • North / East
  • T4 · T5
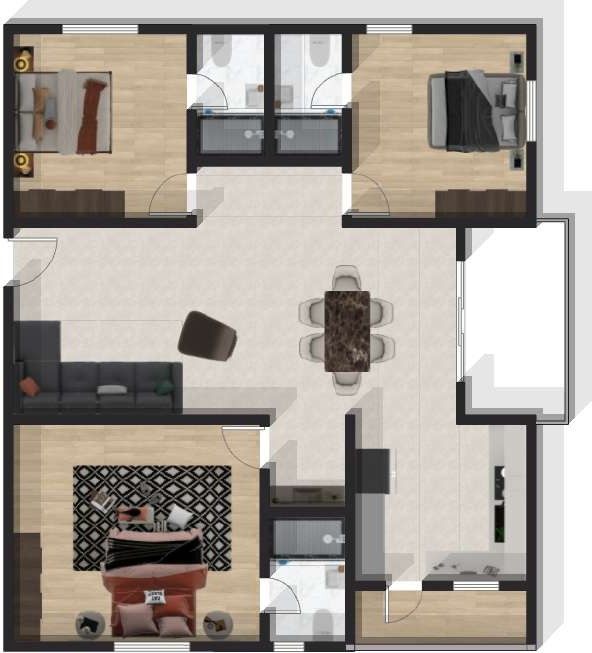
1,860 sq ft plan

1,860 sq ft

3 BHK + Drawing

  • East / West
  • T1–T3 · T6–T10
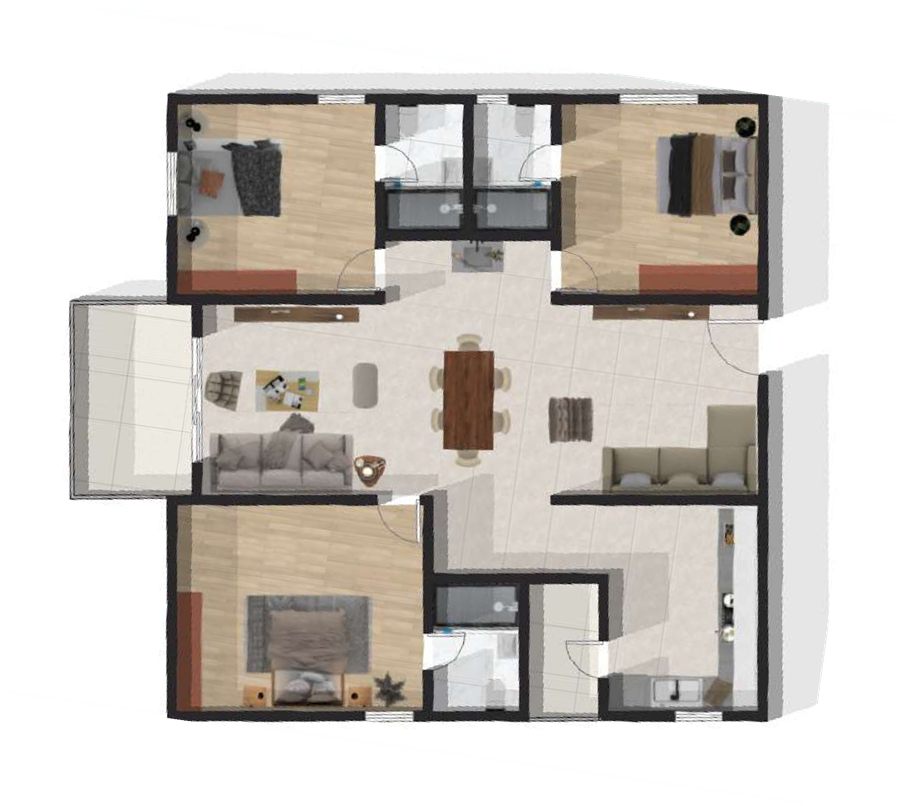
1,895 sq ft plan

1,895 sq ft

3 BHK · 28' living

  • West
  • T2 · T3 · T6 · T7 · T10
2,085 sq ft plan

2,085 sq ft

3 BHK + Drawing

  • East / West
  • T4 · T5
2,145 sq ft plan

2,145 sq ft

3 BHK + Drawing

  • East / West
  • T2 · T10
2,220 sq ft plan

2,220 sq ft

3 BHK + Drawing + Dress

  • East
  • T3 · T6 · T7
01 / 06
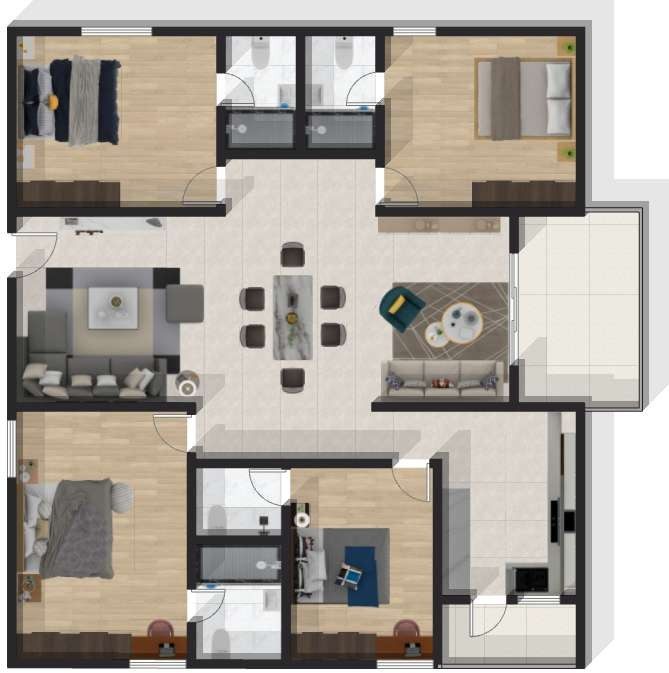
2,465 sq ft 4 BHK plan

The largest home

2,465 sq ft

4 BHK + Drawing + Powder room

  • East / West
  • T4 · T5

Four bedrooms, four bathrooms plus a powder room, a separate drawing room and an 8 × 13 ft balcony — room for three generations under one roof.

Site visits open

See it for yourself.

Book a site visit or get the price sheet — our team will call you back.

Book your visit

08 — FAQs

FAQ

Still have a question?

Sky 40 is in Kollur, near ORR Exit 2, with signal-free access towards the Financial District.
Financial District — approx. 10 mins* · Neopolis — approx. 6 mins*

Choose from 2.5, 3 & 4 BHK residences, ranging from approximately 1,685 to 2,465 sq.ft.

The current quoted price is ₹4,200/sq.ft., all-inclusive and excluding GST.*

Yes. The project is planned as 100% Vastu compliant, including a South-East kitchen with East-facing hob, South-West master bedroom and North-South-facing WCs.

Possession is planned for early 2030.

More than just live here. Sky 40 includes terrace amenities across the towers, a clubhouse, Olympic-size pool, temperature-controlled pool, badminton courts, pickleball, box cricket, sports areas, open amphitheatre, café lounge and workspaces.

Speak to our sales team for the latest home-loan options and financing assistance.

NRI buyers can enquire with our sales team for eligibility, documentation and purchase assistance.

Absolutely. Enquire now to book a site visit.
Enquire Now
Sky 40